Installing a Fire Fighting System is an engineering and safety decision, not simply an equipment-purchasing exercise. Problems introduced during planning can affect water availability, accessibility, system operation, maintenance, and future expansion.
Commercial developers, contractors, industrial facility managers, and safety teams should therefore review several factors before installation begins.
Begin With a Site-Specific Risk Assessment
The first question should be what the system is expected to protect.
Building height, floor area, occupancy, stored materials, manufacturing processes, electrical installations, basements, parking areas, kitchens, utility spaces, and hazardous operations can all influence the fire protection strategy.
A generic design copied from another property may not adequately reflect these conditions.
Confirm Water Demand and Storage Requirements
Water-based firefighting systems depend on an adequate and reliable supply.
Design teams may need to establish required flow, pressure, duration, storage, pump capacity, pipe sizing, and simultaneous operating conditions according to the applicable design criteria.
Incorrect assumptions at this stage can result in undersized infrastructure or unnecessary cost.
Plan Pump and Pipe Arrangements Carefully
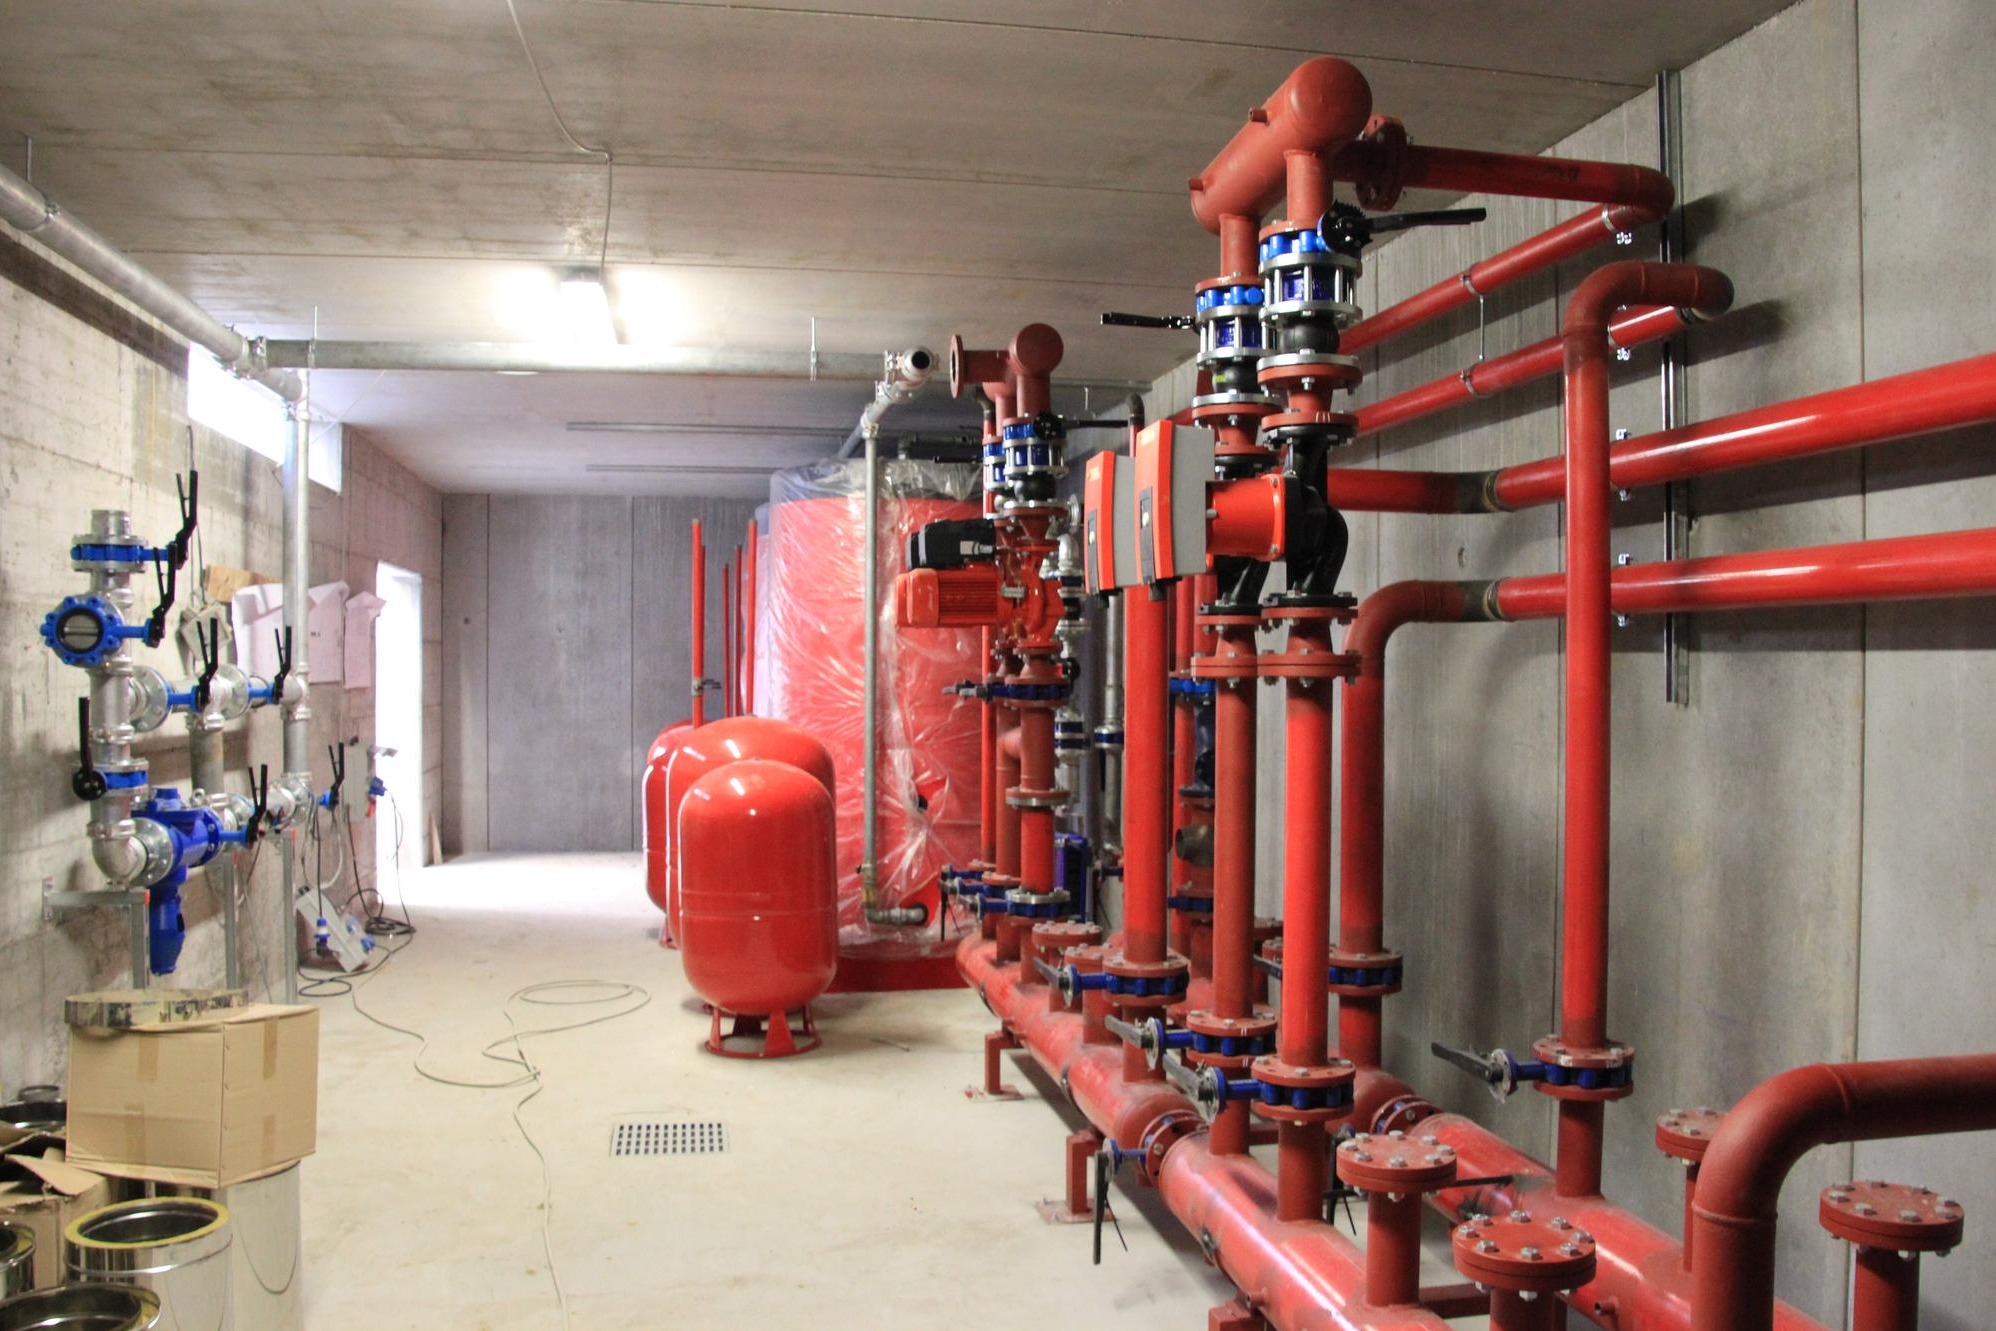
Fire pumps are critical components in many fixed firefighting installations.
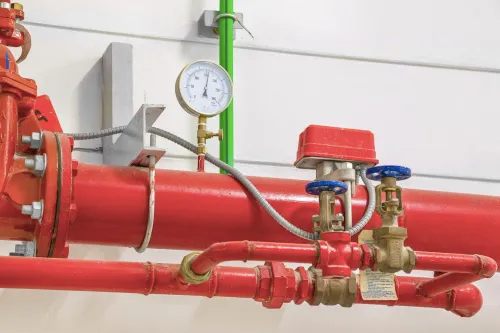
Depending on system requirements, arrangements can involve main pumps, standby provisions, jockey pumps, controllers, valves, and associated equipment.
Pipe routing also requires coordination with structural, electrical, HVAC, plumbing, and architectural services.
Poor coordination can cause clashes, inaccessible valves, awkward maintenance points, or last-minute modifications.
Keep Firefighting Equipment Accessible
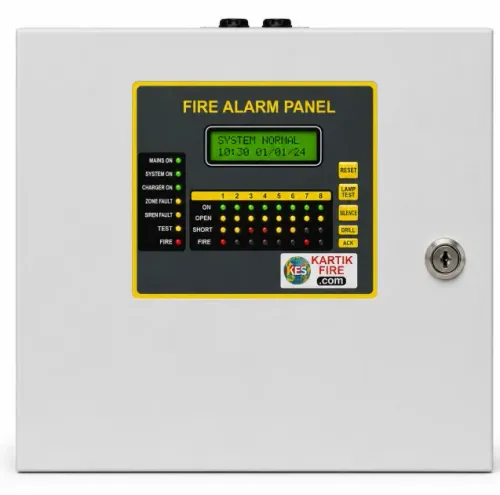
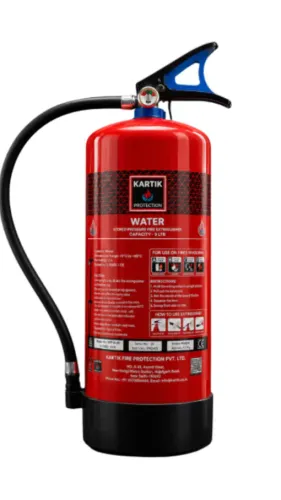
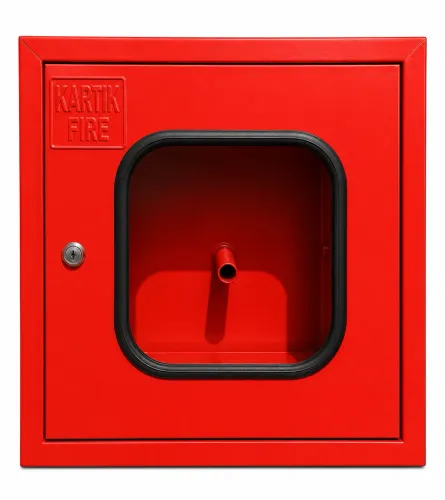
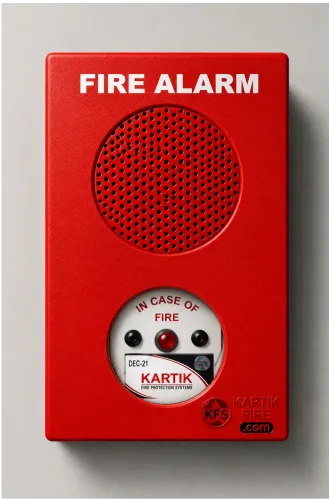
Hydrants, hose reels, extinguishers, control valves, pump rooms, and fire alarm equipment should not become inaccessible after interiors, storage racks, partitions, or machinery are installed.
This is especially important in industrial facilities where production layouts may change over time.
Accessibility should be reviewed during both design and final site inspection.
Coordinate Detection and Suppression
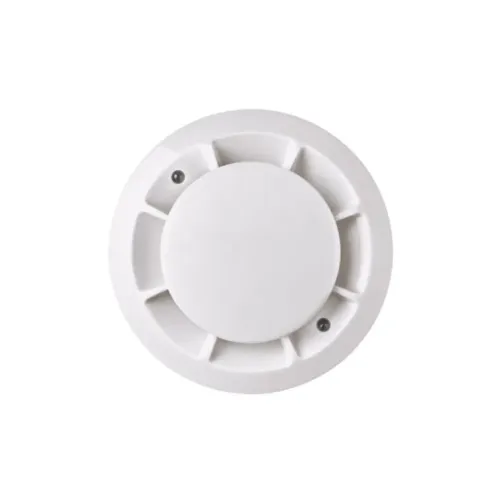
Fire alarm and firefighting systems should be considered as parts of the same emergency strategy.
Where systems are designed to interact, the cause-and-effect sequence should be clearly documented and tested.
For example, certain events may need to trigger alarms, equipment shutdowns, door functions, or other responses depending on the approved design.
Testing Should Be Planned Before Handover
Installation completion is not the same as system readiness.
Commissioning may include pressure testing, pump testing, alarm verification, flow checks, device testing, interface checks, and confirmation that components operate as intended.
Records of testing can also become useful references for future maintenance.
Think About Maintenance During Design
A system that is difficult to inspect will also be difficult to maintain.
Designers should consider access to pumps, valves, detectors, sprinkler control assemblies, alarm panels, and other serviceable equipment.
For facilities in Delhi and the NCR, environmental conditions, building usage, local site constraints, and future modifications should also be considered during planning.
Kartik Fire Protection Private Limited provides fire protection equipment and system solutions for commercial and industrial requirements. Buyers evaluating a provider should discuss design basis, equipment specifications, installation responsibilities, testing, documentation, and maintenance requirements before work begins.
The most effective firefighting installation is not necessarily the one with the greatest quantity of equipment. It is the one designed for the actual risk, installed correctly, tested systematically, and maintained throughout the building's operating life.
Keywords