

Hospitals and educational institutions present distinctive fire safety challenges because evacuation may involve large numbers of people, unfamiliar visitors, children, patients, or individuals who need assistance.
A suitable Fire Protection System for these environments should therefore combine detection, warning, firefighting provisions, evacuation planning, maintenance, and staff preparedness.
Why Hospitals Need Detailed Planning
Hospitals operate continuously and contain a mixture of clinical, administrative, utility, storage, and public areas.
Some patients may not be able to evacuate independently. Others may depend on medical equipment or staff assistance.
Fire protection planning may therefore need to consider:
- Patient rooms
- Critical care areas
- Diagnostic areas
- Electrical installations
- Medical and utility spaces
- Kitchens
- Storage rooms
- Basements
- Public waiting areas
- Staff workspaces
- Emergency movement routes
Early warning becomes particularly important because evacuation can require coordinated action rather than immediate independent movement by every occupant.
Educational Institutions Have Different Risks
Schools, colleges, coaching facilities, and other educational buildings can contain high concentrations of occupants at specific times.
Students may be distributed across classrooms, laboratories, libraries, auditoriums, cafeterias, offices, and activity spaces.
An effective plan should consider how occupants will receive an alarm and how they will reach safe evacuation routes without creating unnecessary congestion.
Regular drills and staff awareness can play an important role in supporting orderly response.
Detection Needs to Match the Environment
Fire detection should be planned according to the characteristics of individual areas.
A standard classroom and a laboratory, for example, may have different conditions and risks. Similarly, a hospital reception area differs from a utility or technical room.
Detector type and placement should therefore be based on the environment and system design.
Alarm Communication Must Be Effective
Detecting a potential fire is only one part of the process.
The information needs to be communicated effectively to occupants and responsible personnel.
Alarm planning should consider whether warnings can be adequately perceived across the facility, including noisy environments and areas occupied by people who may require additional assistance.
Firefighting Infrastructure Needs Accessibility
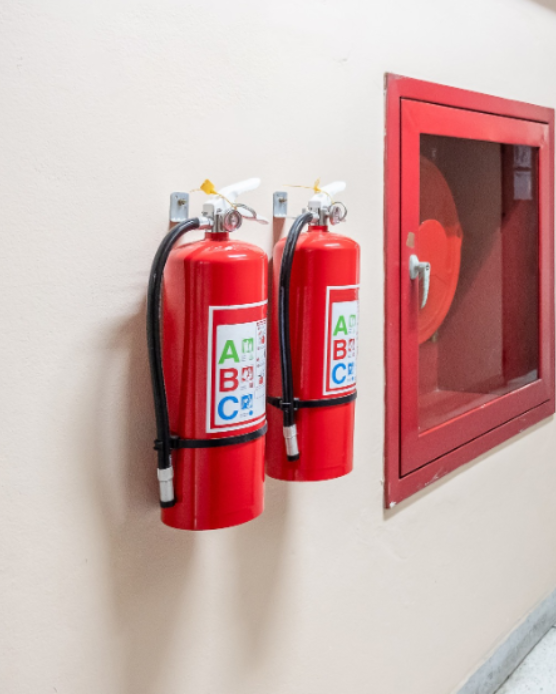
Portable extinguishers and fixed firefighting systems should be positioned and maintained so responsible personnel can reach them when needed.
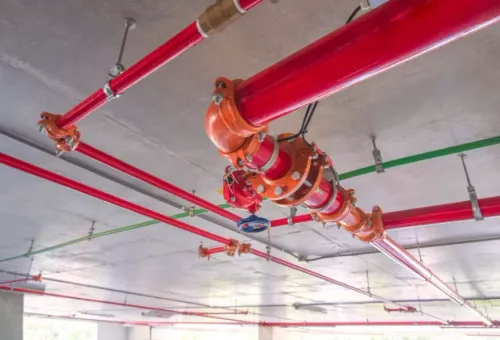
Large campuses may also require appropriately designed water-based fire protection infrastructure.
Equipment should never be hidden behind furniture, stored materials, temporary displays, or other obstructions.
Evacuation Planning Deserves Equal Attention
A building can have extensive fire equipment while still having weak evacuation preparedness.
Hospitals may need defined staff responsibilities for assisting patients. Educational institutions need clear procedures for moving groups of students and confirming that occupied areas have been evacuated appropriately.
Routes should remain unobstructed and emergency exits should be usable.
Maintenance Cannot Disrupt Readiness
Healthcare and education facilities may operate for long hours, which can make maintenance scheduling more complicated.
A planned programme helps teams inspect and service fire safety equipment without allowing routine operational pressures to push important checks indefinitely into the future.
Kartik Fire Protection Private Limited works in the fire protection equipment manufacturing sector, serving the broader requirements of properties that need coordinated fire safety infrastructure.
For institutions in Delhi, fire protection decisions should reflect actual occupancy and operational realities rather than relying on a generic building template.
A well-planned Fire Protection System combines appropriate equipment with good design, installation, maintenance, emergency procedures, and staff awareness. In hospitals and educational institutions, where occupants may depend heavily on organized assistance, that coordinated approach becomes particularly important.