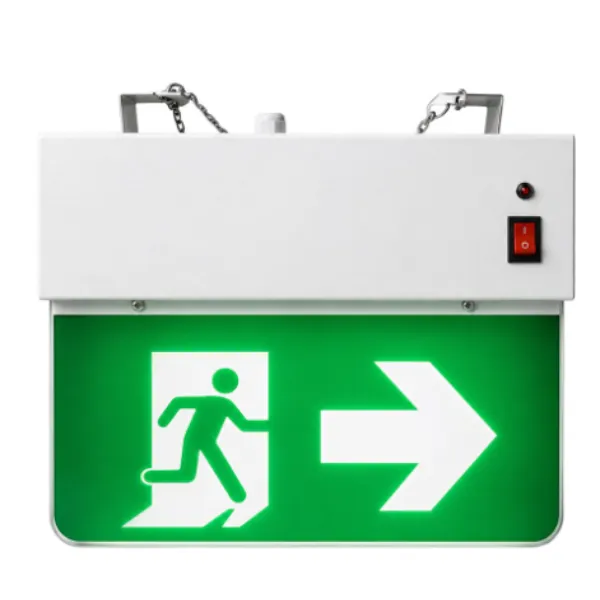
During a fire emergency, people may have only a limited amount of time to move from an affected area toward a safer location. Smoke, power disruption, unfamiliar surroundings, crowd movement, and panic can make even a familiar building difficult to navigate.
That is why Emergency Exit Systems are an essential part of overall fire safety planning. Their purpose is not simply to mark a door. They support an understandable and accessible route through which occupants can leave a building during an emergency.
What Makes an Emergency Exit Effective?
An exit system should be considered as a complete evacuation arrangement.
Its effectiveness depends on factors such as:
- Appropriate exit locations
- Unobstructed escape routes
- Clear directional guidance
- Suitable exit doors
- Emergency lighting
- Visibility during reduced lighting conditions
- Appropriate route capacity
- Regular inspection
- Familiarity among occupants and staff
A clearly marked exit provides limited value if boxes, furniture, equipment, or locked doors prevent people from reaching or using it.
Why Building Layout Matters
Every property presents different evacuation challenges.
A multi-storey office in Delhi may have employees and visitors spread across several floors. A hospital may need to consider patients with limited mobility. Educational institutions need routes that can accommodate large numbers of students. Industrial facilities may contain machinery, restricted areas, or hazardous operations.
The exit strategy therefore needs to reflect how people actually use the building.
High-occupancy spaces deserve particular attention because congestion can develop quickly when many occupants attempt to use the same route.
Visibility Becomes Critical During Emergencies
Normal lighting conditions cannot always be assumed during a fire or electrical emergency.
Smoke may reduce visibility, while disruption to the normal power supply can make corridors and stairways harder to navigate. Emergency lighting and clearly identifiable exit guidance can therefore become important parts of evacuation planning.
Placement should be considered from the occupant's perspective. Guidance should help people understand where they need to go at decision points such as corridors, stairways, intersections, and changes in direction.
Keep Escape Routes Clear
A surprisingly simple part of emergency preparedness is also one of the easiest to neglect: keeping the evacuation route usable.
Facility teams should routinely look for:
- Materials stored in corridors
- Furniture blocking pathways
- Restricted stairway access
- Exit doors that are difficult to operate
- Temporary construction obstructions
- Damaged emergency lighting
- Poorly visible directional indicators
Changes to interior layouts can also affect previously planned evacuation routes.
Whenever partitions, workstations, storage areas, or departments are rearranged, the effect on emergency movement should be reviewed.
Evacuation Planning Needs Human Preparation
Equipment and exit infrastructure are only part of the solution.
People should also know how to respond.
Organizations can support preparedness through evacuation procedures, staff responsibilities, assembly-point planning, emergency drills, and basic awareness of escape routes.
In commercial properties, responsibilities may need to be coordinated among tenants, building management, security personnel, and facility management teams.
Hospitals and educational institutions may require additional planning because some occupants need assistance or structured supervision.
Inspection Should Be Routine
Emergency exits are not installations that can simply be completed and forgotten.
Periodic inspection helps identify changes that may reduce their effectiveness. Facility teams should check route accessibility, exit door operation, emergency lighting condition, directional visibility, and any physical changes to the building.
The findings should be documented so that corrective actions can be tracked.
Kartik Fire Protection Private Limited works within the broader fire protection equipment sector, where evacuation provisions form one part of comprehensive building fire preparedness.
Across Delhi and the wider NCR property environment, buildings are continuously occupied, modified, renovated, and repurposed. Emergency exit planning should evolve with those changes.
A reliable evacuation system is ultimately defined by whether people can understand it and use it when normal conditions no longer exist. Clear routes, visible guidance, accessible exits, regular checks, and informed occupants all contribute to safer emergency movement.
Keywords