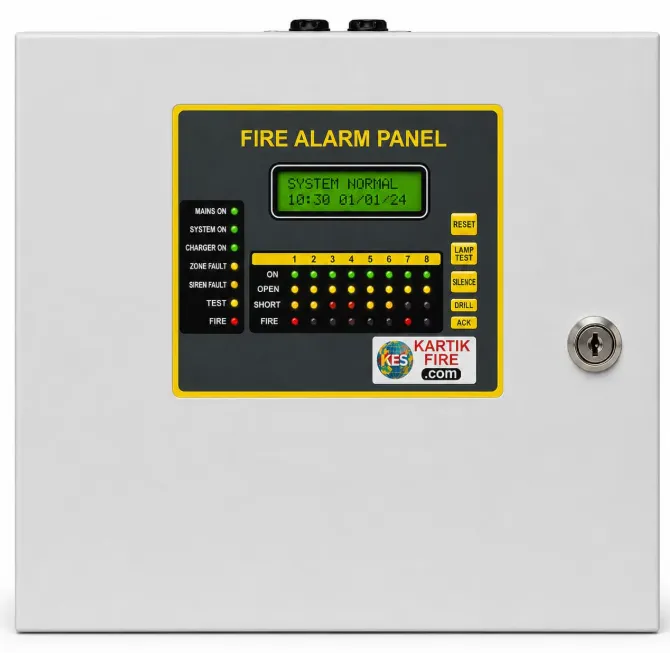
Fire alarm planning is most effective when it begins before ceilings are closed, electrical routes are finalized, and interior layouts become difficult to modify. Developers who address alarm requirements early have more flexibility to coordinate detection devices, control equipment, cabling, alarm devices, and maintenance access.
For projects evaluating a Kartik Fire Alarm System, readiness should begin with the building rather than with the product catalogue.
Confirm the Building Layout
A meaningful alarm design needs an accurate understanding of the property.
Before equipment selection, project teams should have information covering:
- Floor layouts
- Room usage
- Occupancy patterns
- Stairways and exits
- Utility areas
- Electrical rooms
- Storage spaces
- Parking areas
- High-risk locations
- Ceiling conditions
This information helps determine where detection and warning functions need to be considered.
Identify Different Environmental Conditions
Not every part of a building has the same operating environment.
A corporate office may contain reception areas, open workspaces, meeting rooms, electrical areas, server rooms, cafeterias, basements, and parking levels.
The detection approach should reflect those differences.
Device selection without understanding environmental conditions can contribute to unsuitable detection or unnecessary operational problems.
Plan the Control Location Carefully
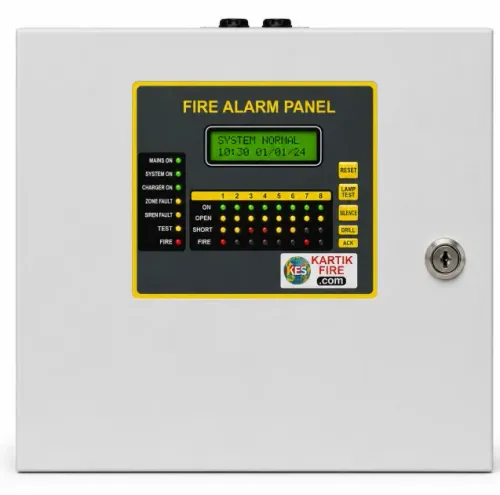
The fire alarm control equipment should be located according to the overall system design and operational requirements.
Project teams should think about who will monitor the system, how responsible personnel will access information, and how the control arrangement fits with the building's emergency procedures.
Larger commercial developments may also need thoughtful zoning so an alarm condition can be associated with a useful area or location.
Coordinate With Electrical and Interior Teams
Fire alarm installation frequently intersects with other construction activities.
Coordination may be needed around:
- Cable pathways
- False ceilings
- Lighting layouts
- HVAC components
- Access-control systems
- Security infrastructure
- Interior partitions
- Service shafts
Without coordination, devices can end up obstructed, poorly positioned, or difficult to maintain.
A coordinated drawing and site review process can reduce such conflicts.
Think About Alarm Perception
An alarm has to be noticed by the people it is intended to warn.
Large offices, noisy operational areas, enclosed rooms, and public spaces can present different communication challenges. The design should account for the characteristics of occupied areas and relevant fire safety requirements.
The objective is not simply to install alarm devices but to create an effective warning arrangement.
Prepare for Testing
Before handover, the installed system should undergo appropriate inspection and testing.
Project teams should confirm responsibilities for checking devices, system communication, alarm functions, power arrangements, fault conditions, and other relevant functions.
Deficiencies identified during testing should be corrected rather than carried into normal building operation.
Make Documentation Part of Handover
A fire alarm system will eventually move from the project team to the facility management team.
The handover process should therefore provide useful information about the installed arrangement, equipment, system operation, and maintenance needs.
Kartik Fire Protection Private Limited manufactures fire protection equipment and can be considered by developers evaluating fire detection and alarm requirements for new projects.
For Delhi developments, where commercial projects often involve multiple contractors and tightly coordinated building services, early fire alarm planning can reduce installation conflicts.
A Kartik Fire Alarm System should ultimately be evaluated on how appropriately the proposed configuration matches the building's requirements. Clear layouts, suitable equipment selection, coordinated installation, testing, documentation, and future maintenance access are useful readiness indicators before a project proceeds.
Keywords