Fire protection equipment is selected to perform a specific safety function, but its effectiveness also depends heavily on how and where it is installed. Incorrect positioning, poor coordination, inaccessible components, or unsuitable system integration can reduce the practical value of otherwise appropriate equipment.
For builders and property teams in Delhi, understanding common Fire Safety Installation mistakes can help prevent avoidable problems during construction and fit-out work.
Mistake 1: Planning Fire Safety Too Late
One of the biggest problems occurs when fire protection is considered only after architectural, electrical, plumbing, and interior decisions have largely been completed.
Late planning can create conflicts involving:
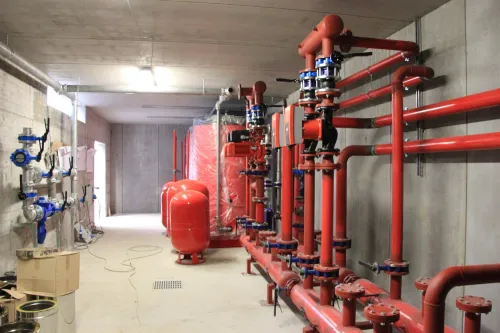
- Pump-room space
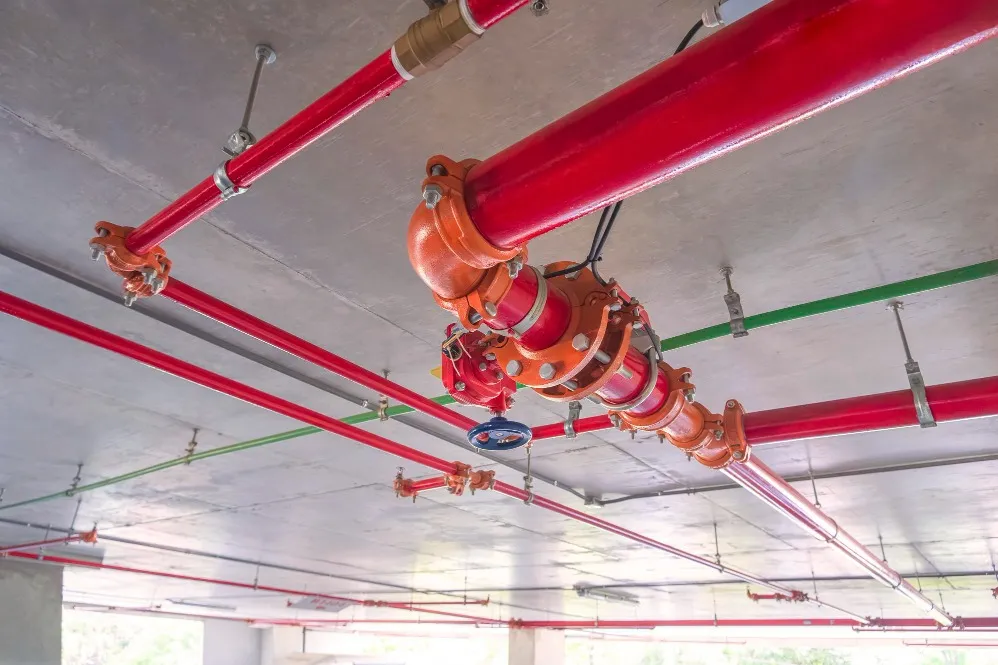
- Piping routes
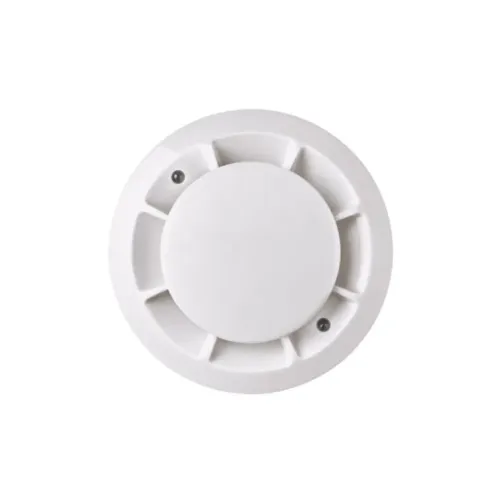
- Detector positions
- Alarm cabling
- Equipment access
- Emergency exits
- Ceiling layouts
- Service shafts
- Water storage
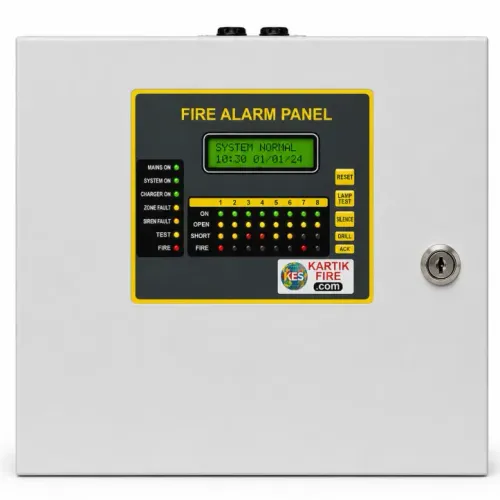
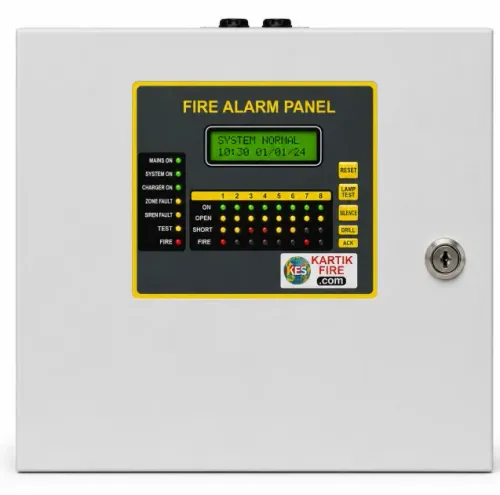
- Control-panel location
Early coordination allows fire protection requirements to be integrated into the building rather than fitted around completed work.
Mistake 2: Using the Same Solution Everywhere
Different areas within the same property can have different risks.
An office floor, electrical room, kitchen, warehouse, parking area, production section, and server room should not automatically be treated as identical environments.
Equipment selection and installation need to consider the hazard, occupancy, environmental conditions, and intended function of each space.
Mistake 3: Making Equipment Difficult to Reach
Fire safety equipment should remain accessible.
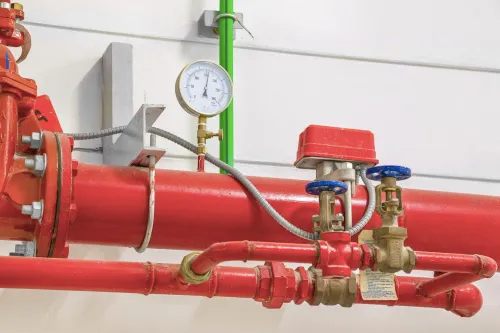
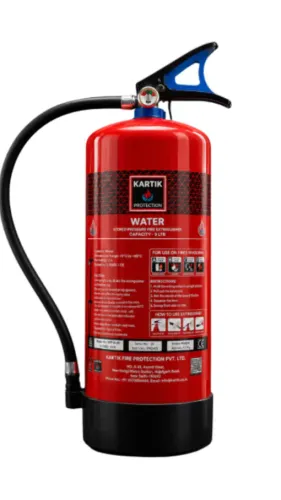
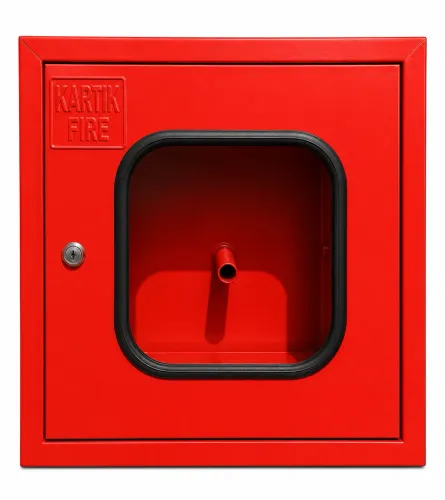
Problems arise when extinguishers are hidden behind furniture, manual call points become obstructed, valves are difficult to reach, or maintenance access is restricted by later construction.
Accessibility should be checked during installation and again after interiors, furniture, storage, and operational equipment are in place.
Mistake 4: Ignoring Other Building Services
Modern buildings contain multiple interconnected systems.
Fire alarm infrastructure may need to coexist with electrical, HVAC, security, access-control, and building-management arrangements. Physical coordination is also necessary to prevent pipes, ducts, cable trays, and ceiling services from interfering with fire protection components.
This is especially important in hospitals, corporate offices, malls, and complex commercial developments.
Mistake 5: Poor Labelling and Documentation
A completed installation should be understandable to the people who will operate and maintain it.
Incomplete equipment identification, unclear drawings, missing records, or undocumented changes can make future maintenance more difficult.
Useful project documentation can support:
- Equipment identification
- System understanding
- Inspection
- Fault investigation
- Future renovation
- Maintenance planning
Documentation should reflect the installed condition rather than only the original proposal.
Mistake 6: Treating Commissioning as a Formality
Installation completion should not automatically mean system readiness.
Appropriate inspection and testing help identify incorrect connections, equipment faults, accessibility problems, configuration issues, or other deficiencies before normal occupancy.
Any problems found should be corrected and documented.
Mistake 7: Forgetting Future Maintenance
Equipment may be perfectly accessible in an empty building but difficult to service after furniture, machinery, false ceilings, storage racks, or partitions are added.
Maintenance access should therefore be considered during design and installation.
Kartik Fire Protection Private Limited manufactures fire protection equipment used in different fire safety applications. For developers and facility owners, product selection should be coordinated with appropriate design and installation planning.
Installation Quality Has Long-Term Consequences
Delhi's building environment includes high-rise developments, hospitals, schools, industrial units, offices, warehouses, and mixed-use properties. Each requires a fire protection approach appropriate to its design and operation.
Good Fire Safety Installation is not defined by how much equipment is visible inside a property. It depends on whether the right components have been correctly planned, positioned, integrated, tested, documented, and kept accessible.
Addressing these issues during the project stage can reduce future modifications and make ongoing fire safety management considerably more practical.
Keywords